| Basic Definition |
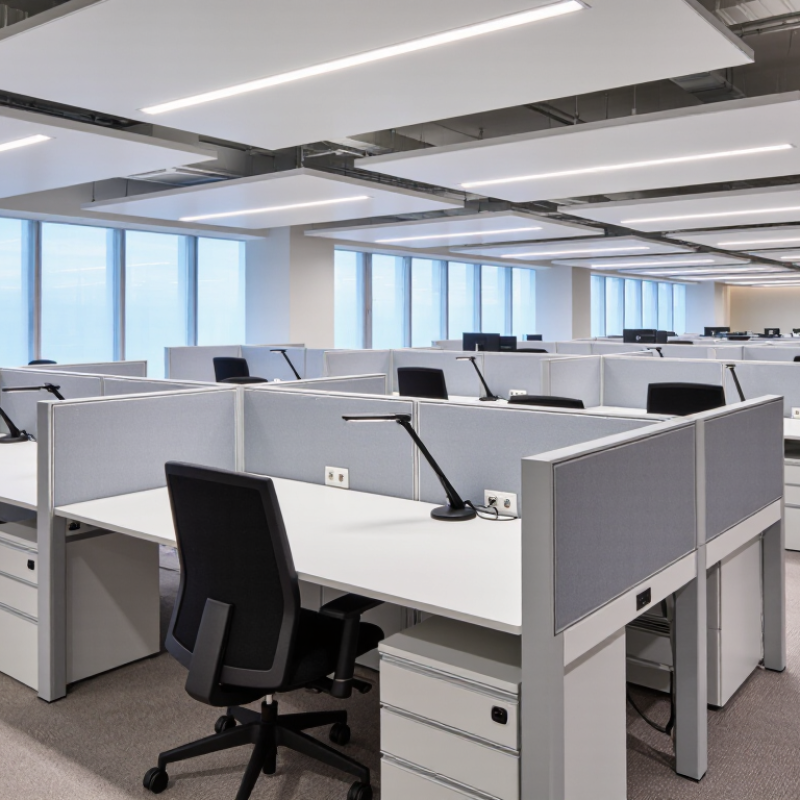
A modular office cubicle is a workstation assembled from interchangeable panels, work surfaces, storage units, and electrical components. |
Components can usually be added, removed, rearranged, or reused without rebuilding a permanent wall. |
Organizations that expect team growth, office moves, or frequent layout changes. |
Confirm that panels, connectors, worksurfaces, and accessories are compatible within the selected system. |
| Workstation Width |
The width determines how much room is available for monitors, documents, equipment, and personal work materials. |
Common planning widths include approximately 48, 60, and 72 inches, or about 122, 152, and 183 centimeters. |
48-inch workstations suit compact layouts; 60- to 72-inch stations provide more room for multiple screens. |
Measure the room, circulation paths, columns, doors, and required clearance between opposing workstations. |
| Worksurface Depth |
Depth affects monitor placement, usable desk area, legroom, and the distance between the user and the screen. |
Common depths range from approximately 24 to 30 inches, or about 61 to 76 centimeters. |
A 24-inch depth works for space-saving layouts; deeper surfaces support larger monitors and paperwork. |
Check whether monitor arms, keyboard trays, privacy screens, or under-desk storage reduce usable depth. |
| Panel Height and Privacy |
Panels divide work areas visually and can reduce distractions, define circulation zones, and provide mounting points for accessories. |
Common panel heights are approximately 39 to 66 inches, or about 99 to 168 centimeters. |
Lower panels support collaboration and daylight; higher panels provide greater visual separation. |
Balance privacy needs with natural light, sightlines, supervision, and local accessibility requirements. |
| Configurations |
Panels and desks can be arranged as single stations, linear rows, back-to-back clusters, L-shaped stations, or team neighborhoods. |
Typical layouts include 1-person, 2-person, 4-person, and larger grouped workstations. |
Linear rows maximize density; L-shaped layouts improve corner use; neighborhoods support team-based work. |
Create a scaled floor plan that includes chair movement, walkways, storage access, and emergency egress. |
| Electrical and Data Management |
Many systems route power and data cables through panel raceways, cable channels, floor access points, or above-surface management accessories. |
Options may include power outlets, data ports, cable trays, monitor power access, and under-desk wire management. |
Technology-heavy workstations, call centers, administrative offices, and shared work areas. |
Have electrical work reviewed and installed by qualified professionals in accordance with applicable codes. |
| Acoustic Performance |
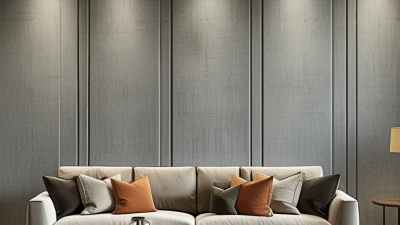
Fabric-covered or acoustically treated panels can absorb some reflected sound, while layout and ceiling treatments also affect speech privacy. |
Acoustic results depend on panel material, panel height, ceiling, flooring, workstation spacing, and background sound. |
Open offices that need reduced reverberation and improved concentration without fully enclosed rooms. |
Request tested acoustic information and evaluate the complete room rather than the panel alone. |
| Storage Capacity |
Storage can be integrated through overhead bins, mobile pedestals, shelves, towers, or shared cabinets. |
Choose between personal storage at each station and centralized storage for shared documents and supplies. |
Personal pedestals suit assigned seating; shared cabinets suit flexible or paper-light offices. |
Check load capacity, door and drawer clearance, tipping protection, and accessibility of frequently used items. |
| Installation and Reconfiguration |
The system is assembled from separate parts, allowing sections to be relocated or modified when workforce or space requirements change. |
Reconfiguration time and labor vary according to the number of stations, electrical connections, storage units, and site conditions. |
Growing organizations, leased offices, temporary projects, and departments with changing team structures. |
Confirm assembly instructions, required tools, technician support, replacement parts, and reconfiguration costs. |
| Ergonomics and Adjustability |
Ergonomic features help users maintain comfortable viewing, typing, sitting, and standing positions during extended work periods. |
Useful options include adjustable-height worksurfaces, monitor arms, keyboard trays, task chairs, and sit-stand accessories. |
Workplaces with varied employee heights, hybrid schedules, or long periods of computer use. |
Test the workstation with the intended chair, monitor setup, keyboard, and storage accessories before final selection. |
| Material and Sustainability |
Materials may include steel frames, laminate or wood-based surfaces, glass or fabric panels, and recycled-content components. |
Durability, cleanability, recycled content, repairability, and end-of-life recyclability vary by component. |
High-traffic offices need durable finishes; sustainability-focused projects may prioritize documented material content. |
Request material specifications, emissions information, maintenance instructions, and repair or recycling options. |
| Overall Selection Priority |
The best modular cubicle is the one that fits the available floor area, work style, privacy needs, technology requirements, and future changes. |
Evaluate space efficiency, comfort, privacy, acoustic control, power access, storage, durability, and total ownership cost. |
Any office seeking a balance between open collaboration and defined individual work areas. |
Compare complete installed solutions, not only the price of individual panels or desk components. |