Skip to content

Top Indoor Trampoline Park Design Manufacturers

Top Indoor Trampoline Park Design Manufacturers

Indoor Trampoline Park Design Manufacturing has become a serious discipline within location-based entertainment. It combines structural engineering, visitor flow, sports programming, and memorable interior design. A successful park is not simply a room filled with trampolines. It is a carefully managed environment, from padded columns to visible staff stations.

Industry reports support this broader view. The 2023 IAAPA Global Economic Impact Study highlights attractions as major contributors to employment, tourism, and visitor spending. The 2023 TEA/AECOM Theme Index and Museum Index also demonstrates continuing demand for immersive, experience-driven venues. These reports do not measure every trampoline park directly. That limitation matters. Still, they provide useful context for manufacturers assessing investment and visitor expectations.

Jeff Platt, former Sky Zone chief executive, once described the category clearly: “We’re not in the trampoline business; we’re in the experience business.” His statement remains relevant to Indoor Trampoline Park Design Manufacturing. Designers must translate excitement into safer circulation, durable materials, and flexible attractions. A child may notice the foam pit first. An operator notices cleaning access, replacement costs, and daily inspection time.

The best manufacturers therefore work beyond visual impact. They study local demographics, ceiling heights, emergency access, and customer behavior. They also coordinate with recognized safety standards, including ASTM F2970 for trampoline courts. No design is perfect. Even attractive concepts can fail when maintenance is treated as an afterthought. This guide examines leading manufacturers through design capability, engineering experience, customization, documentation, and long-term operational value.
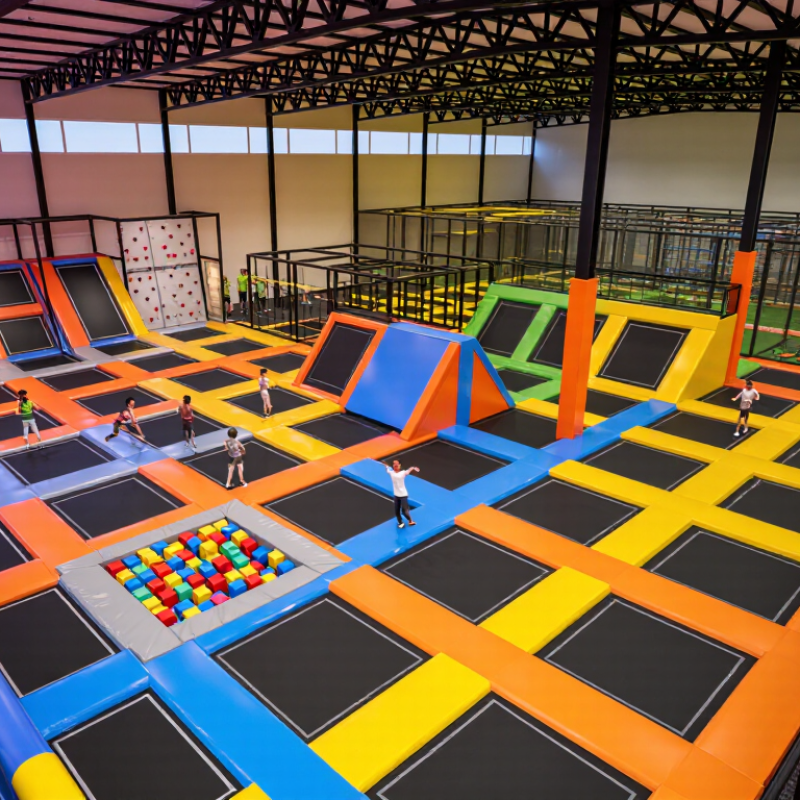
Top Indoor Trampoline Park Design Manufacturers

Indoor Trampoline Park Design: Scope, Features, and Industry Role

Indoor trampoline park design covers far more than placing trampolines inside a warehouse. It combines structural planning, visitor flow, impact protection, supervision, accessibility, and emergency response. ASTM F2970-23 provides guidance for trampoline court equipment, padding, netting, and operational safety. Designers should translate those requirements into visible details, such as cushioned steel frames, separated activity zones, and clear sightlines from staff stations.

Industry data shows why this work matters. The International Association of Amusement Parks and Attractions reported billions of dollars in global economic activity and millions of supported jobs in its 2024 economic impact reporting. A peer-reviewed study in Pediatrics found trampoline parks produced notable injury risks, especially during unsupervised or competitive activities. That evidence should influence layouts, not merely marketing claims. Lower platforms, controlled entry points, and softer transitions can reduce confusion near busy courts. Small details matter.

The designer’s role is partly technical and partly behavioral. A well-planned park guides children toward safer movement without making the space feel restrictive. Designers also coordinate engineers, operators, inspectors, and emergency planners. I would not treat a popular layout as automatically successful. Guest density, staff visibility, and maintenance records must be reviewed after opening. Some designs still look impressive while creating blind corners. That is a practical weakness worth correcting.

Core Design Components of a Modern Indoor Trampoline Park

Top Indoor Trampoline Park Design Manufacturers

Core Design Components of a Modern Indoor Trampoline Park

A modern indoor trampoline park begins with clear zoning, not colorful equipment. Designers usually separate jumping courts, toddler areas, climbing features, seating, and service spaces. This reduces collisions and helps staff maintain direct sightlines across active zones. Every platform needs impact protection, secure anchoring, and carefully selected padding. Details matter.

The structural floor must support repeated movement, concentrated loads, and daily cleaning. Designers should coordinate steel framing, trampoline beds, wall protection, and accessible routes before installation begins. Soft, sealed surfaces help control dust and moisture. Good ventilation is equally important because active guests quickly raise indoor temperature and humidity. Acoustic panels can reduce the sharp echo of bouncing feet and excited voices.

Reliable planning also includes emergency exits, fire detection, lighting, and visible staff stations. These systems should remain easy to inspect, even after decorative elements are added. In practice, a small blind corner can create a serious supervision problem. That gap matters. Designers should test visitor flow with different age groups, not only with digital drawings. A design may look efficient on paper but feel crowded during a busy afternoon. Experienced teams revise spacing after observing real movement, cleaning routines, and staff response times. Some plans still underestimate storage and shoe-changing areas. That mistake is avoidable.

How Indoor Trampoline Park Design Manufacturers Develop Projects

Indoor trampoline park design manufacturers develop projects by combining safety planning, visitor flow, and commercial goals. Experienced teams begin with a site survey, not a colorful drawing. They measure ceiling height, columns, exits, floor loading, ventilation, and noise paths. A warehouse can look spacious but still restrict safe movement. Designers then map attractions by age, activity level, and supervision needs. Jump courts, foam areas, climbing elements, and rest zones need clear separation. This reduces collisions and helps staff see guests quickly. Good design feels exciting. It also feels predictable.

During development, manufacturers usually create layout plans, three-dimensional views, equipment specifications, and installation schedules. They select padding, steel frames, netting, flooring, and anchoring systems according to expected use. Maintenance access matters too. A hidden bolt can become a repeated service problem. Testing should cover impact zones, emergency routes, sightlines, and daily cleaning routines. Experienced project managers also coordinate with building engineers and local safety consultants. However, no plan is perfect. Visitor behavior can expose weak assumptions. A crowded entrance or poorly placed bench may need redesign after observation.

Tips: Ask for measurable safety details, not attractive images alone. Request material certificates, inspection procedures, load information, and staff-training guidance. Review the design at child height. Can a supervisor see behind the foam pit? Can a tired parent reach seating easily? Leave service space around every major component. Small gaps matter. Require a clear revision process before manufacturing begins. This protects budget, usability, and long-term reliability.

Top Indoor Trampoline Park Design Manufacturers - How Indoor Trampoline Park Design Manufacturers Develop Projects
Project Development Stage Primary Activities Key Design Inputs Typical Planning Duration Safety and Compliance Focus Main Deliverables Useful Performance Measures
1. Site Feasibility Review the proposed building, access conditions, local demand, ceiling height, utilities, and potential visitor capacity. Gross floor area, clear height, column spacing, slab condition, fire exits, parking, loading access, and permitted use. 2–4 weeks Building-code classification, emergency access, occupant-load assumptions, fire protection requirements, and accessibility routes. Site feasibility report, preliminary capacity estimate, and go/no-go recommendation. Usable activity area, estimated peak capacity, circulation percentage, and number of required exits.
2. Concept Planning Translate the business brief into an attraction mix, zoning concept, guest journey, and preliminary operating model. Target audience, expected dwell time, operating hours, party rooms, food service, staff areas, and budget range. 2–6 weeks Separation of activities by risk level, controlled entry points, supervision sightlines, and safe queue locations. Concept layout, attraction schedule, adjacency diagram, and initial cost plan. Revenue-generating area ratio, average walking distance, queue capacity, and staff-to-zone visibility.
3. Space and Attraction Design Develop trampoline courts, airbag or foam-pit areas, climbing elements, sports courts, soft-play zones, and spectator spaces. Activity type, user age groups, throughput targets, fall zones, equipment clearances, structural limits, and maintenance access. 4–8 weeks Impact attenuation, edge protection, padding, fall-height management, access control, and separation between incompatible activities. Detailed floor plan, 3D visualization, equipment schedule, and design specifications. Activity capacity per hour, clear safety zones, sightline coverage, and percentage of accessible activity spaces.
4. Structural and Building Coordination Coordinate equipment loads, suspended elements, platforms, barriers, mechanical systems, lighting, acoustics, and fire services. Dead and live loads, attachment points, slab capacity, HVAC requirements, sprinkler layout, sound levels, and electrical demand. 3–8 weeks Engineer-reviewed connections, load verification, fire separation, smoke control, emergency lighting, and unobstructed egress. Coordinated construction drawings, structural calculations, reflected ceiling plan, and services coordination model. Verified load capacity, maintained egress width, lighting levels, ventilation rate, and noise-control performance.
5. Safety Engineering and Risk Review Identify hazards, assess user interactions, define operating controls, and test the design against foreseeable misuse. Activity rules, user profiles, fall heights, collision points, staff positions, emergency scenarios, and cleaning procedures. 2–4 weeks Risk assessment, impact protection, entrapment prevention, equipment inspection access, first-aid response, and evacuation planning. Risk register, safety specifications, operating rules, inspection checklist, and emergency-response recommendations. Number of high-risk items closed, inspection frequency, emergency response time target, and staff coverage by zone.
6. Prototype and Design Validation Review representative equipment details, material samples, user flows, signage, and maintenance access before production. Material durability, cleanability, color contrast, padding thickness, fastening method, replacement cycles, and user feedback. 2–5 weeks Verification of protective surfaces, pinch-point control, visibility, accessible routes, and consistency with approved safety criteria. Approved samples, revised drawings, installation details, and design-validation records. Prototype approval rate, unresolved design issues, replacement-part access time, and cleaning-area coverage.
7. Manufacturing and Quality Control Fabricate structural components, frames, padding, nets, platforms, signage, and customized attraction elements. Approved drawings, material specifications, tolerances, finish requirements, packaging method, and installation sequence. 6–14 weeks Material traceability, weld or joint inspection, dimensional checks, flame-performance documentation where required, and final quality review. Production drawings, inspection records, packing list, installation manual, and maintenance documentation. Defect rate, dimensional tolerance compliance, on-time production percentage, and documentation completion rate.
8. Installation and Commissioning Prepare the site, install equipment, coordinate trades, complete finishes, verify clearances, and conduct pre-opening tests. Site readiness, delivery sequence, lifting access, floor protection, final utility connections, and local inspection schedule. 3–10 weeks Anchor verification, barrier integrity, padding inspection, exit access, emergency systems, signage, and equipment operational testing. Installed attraction package, commissioning checklist, as-built drawings, and punch-list closure report. Installation completion rate, punch-list items, commissioning pass rate, and verified emergency-exit availability.
9. Staff Training and Operational Readiness Train supervisors, reception staff, maintenance personnel, party hosts, and emergency-response teams. Operating procedures, activity rules, admission controls, cleaning schedules, incident reporting, and evacuation routes. 1–3 weeks Supervision zones, user briefing, age and size controls, rescue procedures, first-aid coordination, and incident documentation. Training plan, staff competency checklist, standard operating procedures, and opening-day readiness report. Training completion rate, competency assessment results, response-time drills, and daily inspection compliance.
10. Post-Opening Optimization Analyze visitor behavior, maintenance records, incidents, queue patterns, and operating costs to refine the park. Attendance by time period, attraction utilization, customer feedback, downtime, cleaning workload, and incident trends. First 3–12 months Corrective-action tracking, recurring hazard review, preventive maintenance, equipment inspection, and continuous staff coaching. Performance review, layout or procedure adjustments, maintenance plan updates, and improvement roadmap. Repeat-visit rate, attraction utilization, downtime percentage, incident frequency, queue duration, and maintenance cost per visit.
Planning durations are typical project ranges rather than fixed requirements. Final timelines depend on building approvals, engineering review, site conditions, procurement scope, inspection requirements, and the complexity of the attraction mix.

Criteria for Evaluating Leading Trampoline Park Design Manufacturers

Top Indoor Trampoline Park Design Manufacturers

A leading trampoline park design manufacturer should begin with the building, not a catalog. Experienced teams inspect ceiling height, column spacing, floor condition, entrances, and emergency access. They should provide clear layout drawings and realistic circulation paths. A crowded reception area can create pressure before visitors even reach the activity zones.

Technical expertise appears in the details. Ask how the manufacturer calculates frame loads, padding thickness, anchor points, and fall zones. Materials should have test records and comply with applicable local safety standards. Independent inspections add credibility. So does a documented installation process. Request maintenance schedules, replacement guidance, staff training, and evidence from completed projects. Vague answers are warning signs.

Look for reliable communication after installation. A responsible manufacturer explains design limits instead of promising unlimited customization. They should discuss cleaning routines, daily equipment checks, and how repairs affect operations. References from similar venues are useful, especially when they include problems and corrections. No design is perfect. One poorly placed support post can reduce visibility and complicate supervision. That detail may be missed in attractive computer renderings. A careful evaluation should compare the drawings with the real building, test visitor movement, and question every unverified claim. Safety paperwork matters. Practical judgment matters more.

Criteria for Evaluating Leading Indoor Trampoline Park Design Manufacturers

This industry-based evaluation framework prioritizes safety compliance, design quality, operational efficiency, durability, accessibility, installation support, and cost transparency when comparing trampoline park design capabilities.

Safety and compliance receive the highest weighting because they directly affect visitor protection, regulatory approval, and long-term facility performance.

Safety, Customization, Installation, and After-Sales Support Comparison

Choosing a top indoor trampoline park design manufacturer requires more than a colorful rendering. Recent U.S. CPSC NEISS reports have recorded over 100,000 trampoline-related emergency-department injuries in several years. These figures include home and commercial settings, but they still demand serious risk control.

Request documented alignment with ASTM F2970, impact-attenuating padding specifications, structural calculations, and inspection records. Safety should be visible through sealed foam edges, continuous net transitions, non-slip flooring, clear sightlines, and separated age zones. A glossy certificate is not enough.

Customization should begin with a measured site survey, not a sales sketch. Compare CAD accuracy, visitor-flow planning, ceiling clearances, emergency egress, HVAC needs, and future expansion options.

Installation teams should explain anchoring, floor tolerances, fire-access routes, and commissioning tests. Small oversights become expensive later.

After-sales support deserves equal attention. Check spare-parts availability, technician response times, staff training, digital maintenance logs, and annual inspection options. Ask for service records from comparable projects, not promises alone.

The International Association of Amusement Parks and Attractions consistently emphasizes documented inspections and staff training within its safety guidance. Yet maintenance quality still depends on local execution. No design is perfect; weak reporting and rushed repairs can quietly erase a strong safety plan.